

Your radiators are likely the most inefficient part of your home. They hog valuable wall space, create frustrating cold spots, and drive up energy bills whilst they struggle to heat large rooms. You aren't alone if you've hesitated to switch because of the fear of leaks or the perceived complexity of the pipework. We understand that home upgrades should provide peace of mind, not more questions. This guide simplifies everything you need to know about wet underfloor heating installation for your London property.
You'll discover how these hydronic systems actually work, why they are up to 25% more efficient than traditional radiators when paired with a modern boiler, and how to manage the installation process without the stress. We will walk you through the technical requirements, the latest 2026 building regulations, and the best ways to integrate smart controls. From choosing the right insulation to ensuring your Gas Safe registered engineer connects the system correctly, we've got it covered. By the end, you'll know exactly how to achieve a warm, clutter-free home that costs less to run.
Key Takeaways
- Learn how radiant heat eliminates cold spots and provides a more efficient alternative to traditional radiators.
- Discover how low-profile overlay systems make a professional wet underfloor heating installation possible in older London homes.
- Understand the importance of the manifold and barrier pipes in creating a leak-proof, zoned heating system.
- Find out how to coordinate your boiler and wiring centre with smart controls to achieve maximum energy savings.
- Get a step-by-step overview of the installation process, from subfloor preparation to final commissioning by a Gas Safe engineer.
The Fundamentals of Wet Underfloor Heating Systems
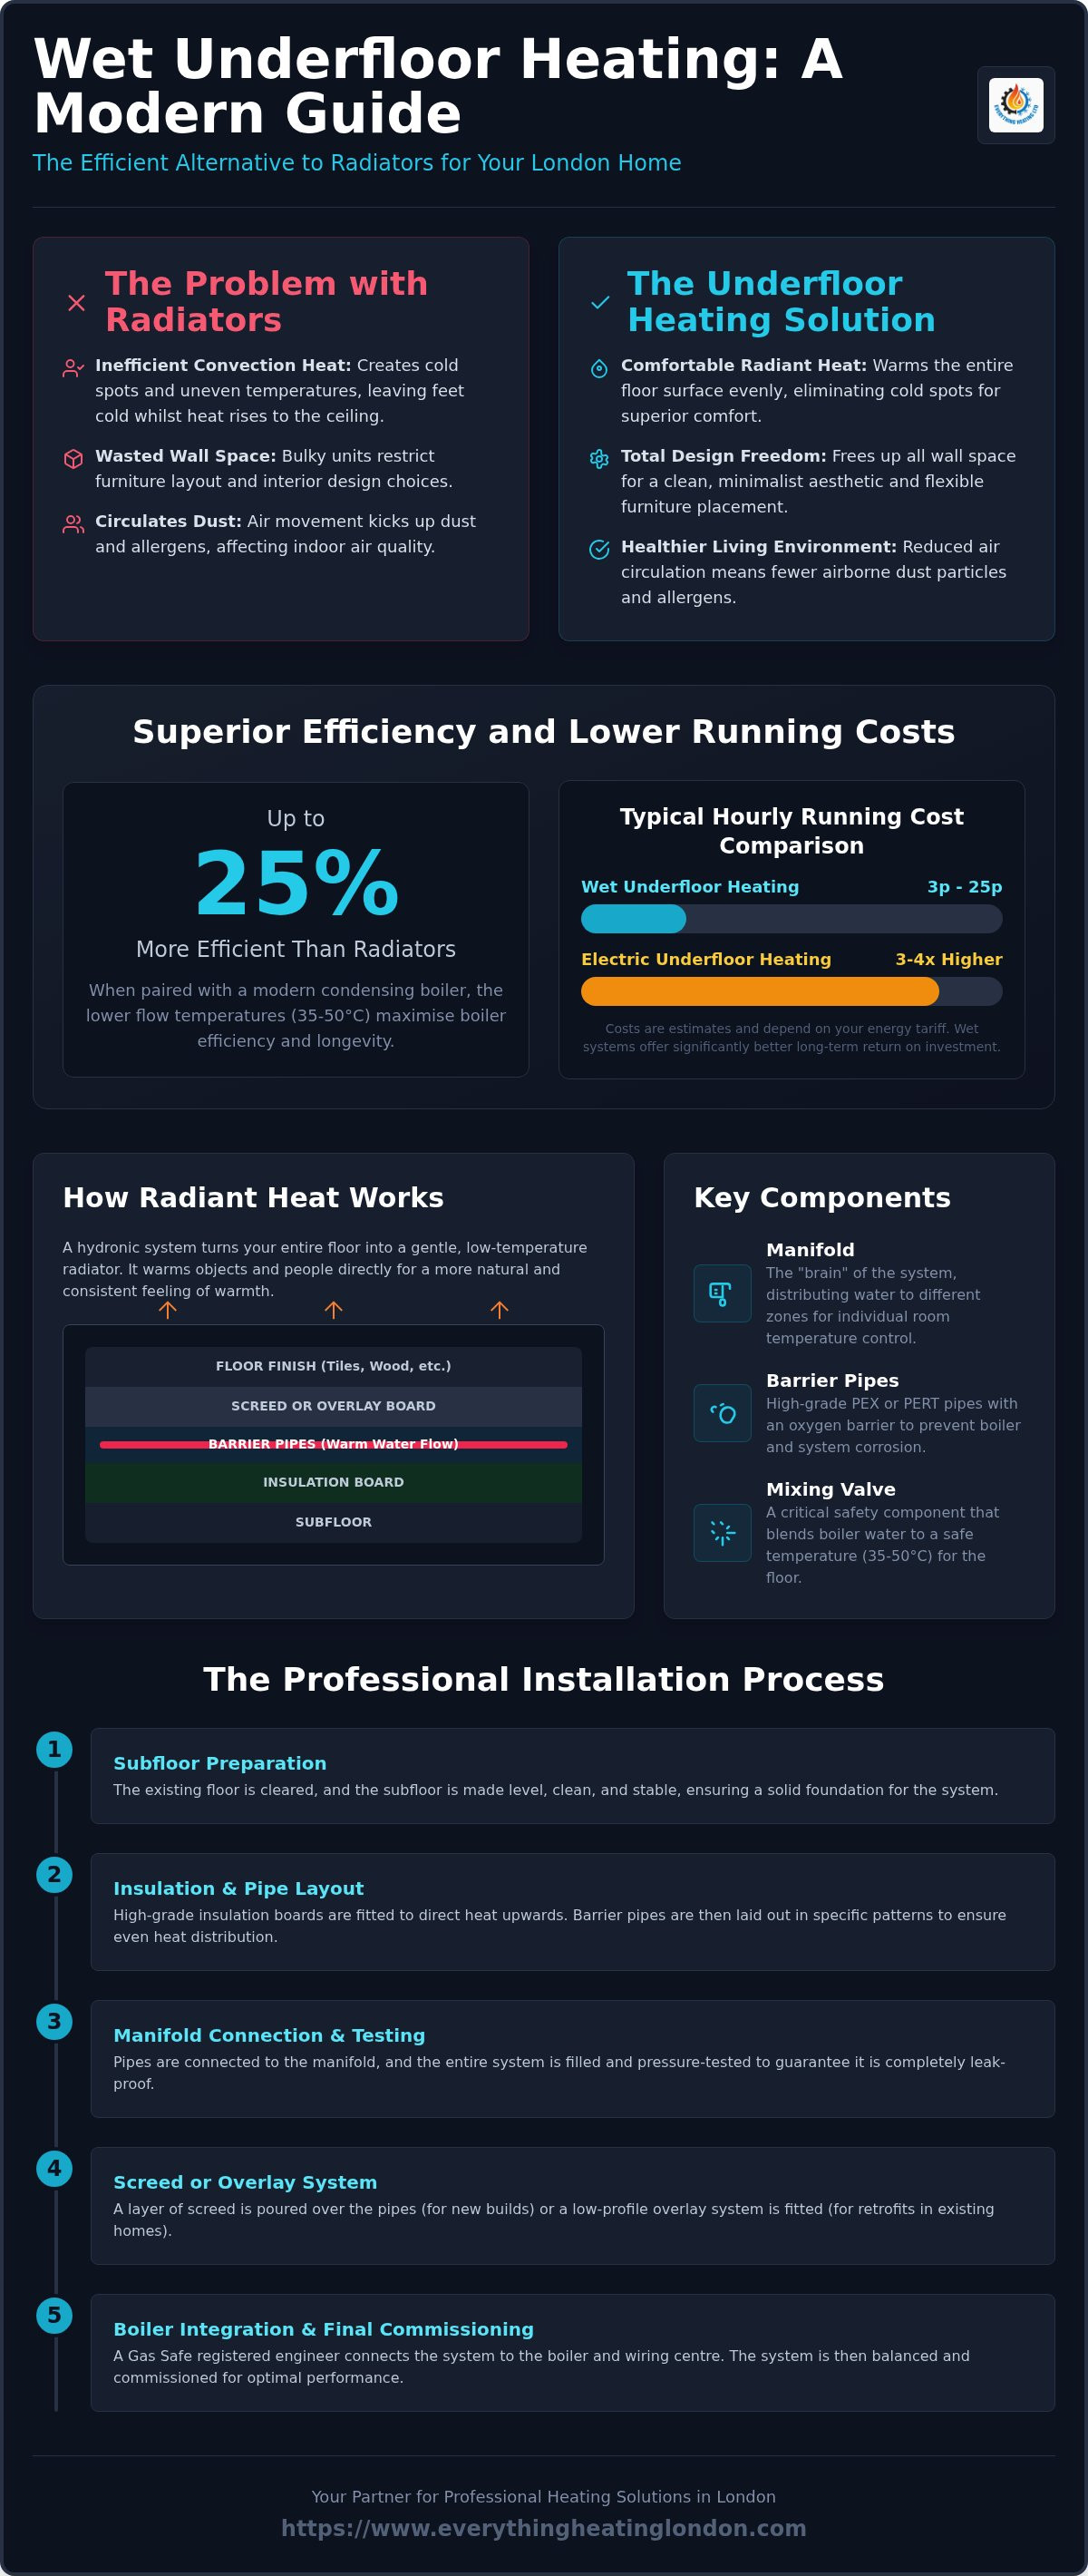
A wet underfloor heating system is essentially a large, low-temperature radiator hidden beneath your floorboards or screed. It consists of a network of flexible barrier pipes connected to your central heating source. Unlike traditional wall-mounted units that take up valuable space, a wet underfloor heating installation transforms your entire floor surface into a heat emitter. This approach relies on underfloor heating fundamentals to distribute warmth evenly through radiant heat rather than convection.
Instead of heating the air and waiting for it to circulate, radiant systems warm objects and people directly. This creates what engineers call a "vertical temperature profile" that feels much more natural. With radiators, the ceiling is often the warmest part of the room whilst your feet stay cold. Underfloor systems flip this logic. You get the highest temperature at floor level, where it is needed most, and a slightly cooler temperature at head height. It is a more logical way to stay comfortable.
How Hydronic Systems Distribute Heat
Hydronic systems are remarkably gentle. They avoid the "stuffy" feeling often associated with high-temperature radiators. Because the heat is radiant, there is significantly less air movement. This reduces the circulation of dust and allergens amongst the room, making it a healthier choice for London families. You won't find cold spots in the corners of large rooms because every square inch of the floor contributes to the warmth. The temperature remains consistent, providing a steady environment that is easier for your heating system to maintain.
Wet vs Electric: Why Water-Based is the Efficient Choice
Choosing between a wet system and an electric "dry" system usually comes down to long-term running costs. Electric mats are often simpler to fit in a tiny bathroom, but they are expensive to run on grid electricity. For a whole-house solution or a large extension, a water-based system is the superior choice for several reasons.
- Lower Running Costs: Wet systems typically cost between 3p and 25p per hour to run. Electric systems can cost three to four times that amount depending on your tariff.
- Boiler Longevity: These systems operate at lower flow temperatures, usually between 35°C and 50°C. This allows modern condensing boilers to stay in "condensing mode" for longer, which increases their efficiency and overall lifespan.
- Superior ROI: Whilst the initial setup for a wet underfloor heating installation is higher than electric, the long-term energy savings make it a far better investment for your property.
Research suggests that these systems can be 25% more efficient than radiators when paired with a modern condensing boiler. If you are planning a renovation or a new build, the efficiency gains are hard to ignore. It is a practical, no-nonsense way to modernise your home infrastructure while cutting down on monthly bills.
Key Components: From Manifolds to Polythene Pipes
A successful wet underfloor heating installation depends on the quality of its individual parts. It's not just about the pipes you see on the floor; it's about how every component works together to create a reliable, long-lasting system. Choosing the right materials from the start prevents leaks and ensures your home stays warm for decades. High-quality components are the difference between a system that lasts fifty years and one that fails in five.
The pipework itself is the foundation. We use high-grade barrier pipes, typically made from PEX or PERT. These pipes include a special oxygen barrier layer. This is vital because oxygen entering the water can cause corrosion inside your boiler and manifold. Beneath these pipes, thermal insulation is mandatory. Without it, you'll lose a significant amount of heat into the ground or the subfloor. Proper insulation ensures the energy you pay for actually reaches your living space, significantly improving underfloor heating efficiency.
The Role of the Manifold in Temperature Control
Think of the manifold as the central brain of the system. It's usually tucked away in a cupboard and acts as the distribution point for the warm water. Each room, or "zone," has its own dedicated loop of pipe connected here. This allows you to set different temperatures for your kitchen and your bedroom. You don't have to heat the whole house just to warm up one room.
The manifold also features a mixing valve. This is a critical safety component. Your boiler might produce water at 70°C, which is far too hot for most floor finishes and could even cause damage. The mixing valve blends this with cooler return water to reach a safe 35°C to 50°C. During the commissioning phase, our engineers use flow meters on the manifold to balance the system. This ensures every loop gets the exact amount of water needed for even warmth. If you're unsure about your current setup, it's worth having a heating specialist check your manifold settings.
Pipe Layout Patterns and Heat Distribution
The way pipes are laid out determines how comfortable the room feels. There are two main patterns: the "Snail" (spiral) and the "Serpentine" (zig-zag). The snail pattern is generally the preferred choice for most rooms. It involves coiling the flow and return pipes together. This means the warmest water is always next to the cooler returning water, resulting in a perfectly consistent floor temperature.
The serpentine pattern is often used in smaller or awkwardly shaped rooms. However, it can lead to one side of the room being warmer than the other because the water cools as it travels across the floor. Pipe spacing also matters. Standard spacing is usually 200mm. We often reduce this to 100mm in areas with high heat loss, such as near large windows or in conservatories, to boost the heat output. Correct spacing is essential for a high-performing wet underfloor heating installation.
Retrofitting Underfloor Heating in Existing London Homes
London's Victorian and Edwardian terraces present unique challenges for modern heating upgrades. These properties often feature suspended timber floors or original solid slabs that weren't designed for hydronic systems. The main concern for most Londoners is floor height. Raising the floor level by even a few centimetres can mean trimming every door, adjusting skirting boards, and creating trip hazards at the top of the stairs. It's a logistical puzzle that requires a practical approach.
Before starting any wet underfloor heating installation in an older property, you must address the state of your existing pipework. Connecting a new, precision-engineered manifold to a sludge-filled central heating system is a recipe for blockages. We always recommend power flushing your entire system first. This clears out magnetite and debris, ensuring your new underfloor loops operate at peak efficiency from day one. It's a simple step that protects your investment and prevents future maintenance headaches.
Low-Profile Overlay Systems for Renovations
Modern technology has solved the floor height problem for many homeowners. Low-profile overlay systems consist of pre-routed insulation boards that sit directly on top of your existing floor. These boards are incredibly thin. They often add as little as 15mm to 20mm to the total height. They are strong enough to support various finishes, from engineered wood to tiles. This avoids the need to dig up concrete slabs, which is a messy and expensive process in a terraced house. It's a clean, fast way to bring radiant warmth to older rooms.
Floor Build-up and Insulation Requirements
Efficiency depends on the "U-value" of your subfloor. This is a measure of how much heat is lost through the material. In older London homes, heat loss through uninsulated ground floors can be significant. To combat this, we use high-performance insulation boards beneath the pipes. These ensure the heat travels upwards into your living space rather than being absorbed by the earth below.
If you are considering a screeded system on an upper floor, you must check the structural integrity of your joists. Wet screed is heavy. A professional assessment ensures your home can safely support the additional load. Finally, don't overlook edge insulation. We install a thin strip of foam around the perimeter of the room. This prevents heat from escaping into the external walls. It keeps the warmth where you want it and ensures your wet underfloor heating installation meets modern efficiency standards.
The Professional Wet Underfloor Heating Installation Process
A professional wet underfloor heating installation is a methodical, multi-stage process. It requires more than just plumbing skills; it demands precision engineering and a deep understanding of building heat loss. Whilst some parts of the project look like simple labour, the technical commissioning is what ensures your system doesn't fail or leak. Crucially, the final connection to your boiler must be carried out by a Gas Safe registered engineer. This isn't just a recommendation; it's a legal requirement for gas-fed systems in the UK and ensures your home remains safe and compliant.
The process begins with a detailed CAD design. This map dictates exactly where every centimetre of pipe will sit to ensure even heat distribution. Once the design is finalised, we move through five essential steps:
- Step 1: Subfloor preparation and damp-proof membrane (DPM) installation.
- Step 2: Manifold mounting and pipe laying according to the CAD plan.
- Step 3: High-pressure testing to verify the system is 100% watertight.
- Step 4: Screeding or installing the final floor finish.
- Step 5: System balancing and smart thermostat commissioning.
Preparing the Subfloor and Laying Insulation
We start by ensuring the subfloor is perfectly level and completely free of debris. Even a small stone can cause a "stress point" that might damage the barrier pipes once the weight of the screed is added. We then fix high-performance insulation panels securely to the floor. These must be tight and flat to prevent "bouncing" floors later on. The manifold is typically installed in a central, accessible location like a cloakroom or an under-stairs cupboard. This minimises the length of the pipe runs and makes future maintenance straightforward.
Pressure Testing and Screeding
Before any floor covering is laid, we perform a rigorous pressure test. We fill the loops with water and pressurise the system well beyond its normal operating level. We leave it under pressure for at least 24 hours to ensure there are zero leaks. Only once we are certain the system is watertight do we proceed with screeding.
In most London renovations, you'll choose between traditional sand and cement or a liquid (anhydrite) screed. Liquid screeds are thinner and wrap around the pipes more effectively, which improves heat transfer. However, drying times are vital. You cannot turn the heating on full blast immediately after the floor is laid. The screed needs time to cure naturally to avoid cracking. We provide a specific "heat-up" schedule to gradually introduce warmth over several days. If you're planning a renovation and want the job done right, contact our team for a professional underfloor heating installation quote.
Once the floor is dry, we balance the system. This involves adjusting the flow meters on the manifold so every room reaches the desired temperature at the same time. Finally, we link the system to your thermostats, ensuring you have total control over your home's comfort.
Optimising Efficiency with Boiler Integration and Smart Controls
Integrating your new heating system with your heat source is the final, most technical step of a wet underfloor heating installation. It isn't enough to simply lay pipes; you must ensure your boiler knows when and how to deliver heat to those pipes efficiently. Without the right controls, you risk wasting energy or, worse, overheating your floor. A successful setup requires the mechanical and electrical components to talk to each other perfectly.
Connecting to Your Existing Boiler System
Most London properties rely on a standard combi or system boiler. To make this work with underfloor loops, we typically use an "S-Plan" configuration. This involves installing a dedicated two-port motorised valve. This valve acts as a gatekeeper, allowing the boiler to send hot water to your radiators, your underfloor heating, or both at the same time. It keeps the two systems separate so they don't interfere with each other's pressure or flow requirements.
If you are planning a new boiler installation alongside your heating upgrade, you'll see even better results. Modern condensing boilers are designed to run at the low temperatures that underfloor systems love. They stay in their most efficient "condensing mode" for longer, which can significantly reduce your monthly gas consumption. It's a logical partnership that maximises the lifespan of your boiler whilst keeping your floors warm.
Multi-Zone Control for Customised Comfort
A dedicated wiring centre is the heart of your control system. It coordinates the signals between your thermostats, the manifold actuators, and the boiler. This hardware allows for precise "zoning." You should never treat your entire house as a single heating loop. Zoning means you can keep your kitchen warm whilst leaving the guest bedrooms cool, saving money on rooms you aren't using. It's about heating the spaces you actually live in.
Smart thermostats are essential for managing the unique behaviour of hydronic systems. Because a screeded floor takes longer to warm up and cool down than a metal radiator, you need a controller that understands "thermal mass." Systems like Nest, Tado, or Honeywell Home use "optimum start" features. These systems learn how long your floor takes to reach the desired temperature and fire up the boiler in advance. By the time you wake up, the floor is already at the perfect temperature. This level of precision is what makes a wet underfloor heating installation a truly modern upgrade for any London home.
Upgrade Your Home Comfort with Confidence
A wet underfloor heating installation is more than just a luxury; it's a strategic upgrade for your London home's infrastructure. By choosing a hydronic system, you're investing in a solution that outlasts traditional radiators and slashes energy bills through superior efficiency. We've explored how low-profile overlays make retrofitting possible in even the oldest Victorian terraces. The secret to long-term success lies in the technical details, specifically the professional balancing of your manifold and the seamless integration of smart controls with your boiler.
Everything Heating Ltd has operated as London heating specialists since 2018. Our Gas Safe registered engineers ensure every connection is safe, compliant, and built to last. We don't just lay pipes; we provide a complete service that includes expert smart thermostat setup to ensure your system runs at peak performance from the moment it's switched on. Our goal is to remove the complexity and provide you with a reliable, warm home without the hidden stresses.
Ready to ditch the radiators and reclaim your wall space? Get a straight-talking quote for your London underfloor heating installation today. It's time to enjoy the consistent, radiant warmth your property deserves.
Frequently Asked Questions
How long does wet underfloor heating take to warm up?
Modern screeded systems in 2026 typically take between two and three hours to reach the desired temperature. Low-profile overlay systems react much faster, often warming up within 30 to 45 minutes. The exact time depends on your floor finish and the level of insulation. Because of this slower response, we recommend using smart thermostats with "optimum start" features to ensure your home is warm exactly when you need it.
Can I install wet underfloor heating under existing floorboards?
Yes, you can retrofit these systems without removing your original floorboards. We often use low-profile overlay panels that sit directly on top of the existing surface. Another option for London terraces is installing pipes between the floor joists from below. This preserves your original floorboards whilst providing the benefits of a modern wet underfloor heating installation. It's a practical way to modernise an Edwardian property without losing its character.
Do I need a special boiler for wet underfloor heating installation?
Most standard combi or system boilers are perfectly compatible with underfloor heating. You don't need a specific "underfloor boiler," but a modern condensing model is highly recommended for maximum efficiency. The key is the manifold and mixing valve, which reduce the high-temperature water from your boiler to the lower temperatures required for the floor loops. This setup allows your boiler to run in its most efficient mode for longer periods.
What is the best flooring for wet underfloor heating?
Hard surfaces like stone, ceramic tiles, or polished concrete are the best choices because they have high thermal conductivity. They transfer heat quickly and efficiently into the room. Engineered wood is also a popular and effective option. If you prefer carpet, ensure the combined tog rating of the carpet and underlay is less than 1.5. This allows the radiant heat to pass through the fibres without being blocked by the material.
How much does wet underfloor heating installation cost in London?
The total investment for a wet underfloor heating installation in London depends on several factors. Retrofitting an older property is generally more complex than installing a system in a new extension. Costs are influenced by the size of the area, the type of subfloor, and whether you choose a screeded or overlay system. For an accurate figure tailored to your specific London property, it's best to request a detailed site survey and professional quote.
Is wet underfloor heating prone to leaking?
Leaks are extremely rare when the system is installed and pressure tested correctly. Modern barrier pipes are made from incredibly durable PEX or PERT materials, often with a lifespan exceeding 50 years. There are no joints beneath the floor surface, which eliminates the most common points of failure. As long as the system is pressure tested at high levels before the final floor is laid, you can have complete peace of mind.
Can I install wet underfloor heating myself or do I need a professional?
Whilst a competent DIYer might lay the insulation and pipes, the final commissioning must be handled by a professional. Connecting the manifold to your boiler is a complex task that requires a Gas Safe registered engineer. A professional also ensures the system is hydraulically balanced and that the controls are correctly wired. This technical expertise is vital for the longevity of the system and ensures your manufacturer warranties remain valid.
Does wet underfloor heating require regular maintenance?
These systems are remarkably low maintenance compared to traditional radiators. We recommend a quick annual check of the manifold, pumps, and mixing valves to ensure everything is moving freely. If you have an older heating system, a periodic power flush can prevent debris from entering the floor loops. Aside from these minor checks, the pipework itself is designed to be a "fit and forget" solution that lasts for decades.


