

What if you could ditch your bulky radiators and enjoy the luxury of warm floors without actually digging up your home? For many Londoners living in period properties, the idea of an underfloor heating retrofit existing home project feels like a recipe for chaos. You likely worry about raising your floor levels so high that the doors won't shut, or facing weeks of dusty, expensive excavation work. It's a common concern; you want to modernise your heating whilst preserving the character of your property.
The good news is that technology has moved on. You don't need to choose between cold toes and a massive construction site. This guide explains how modern low-profile systems, some as thin as 15mm to 25mm, allow you to install efficient heating without the upheaval. We'll explore the latest 2026 standards, compare wet and electric systems for older houses, and show you how to achieve a warm, clutter-free home with total peace of mind.
Key Takeaways
- Discover why modern low-profile systems make underfloor heating a viable option for period homes without the need for major excavation.
- Learn the vital differences between wet and electric systems to choose the most cost-effective solution for your property.
- Understand how to manage floor height build-up using overlay boards that sit directly on your existing subfloor.
- Follow our expert planning guide for an underfloor heating retrofit existing home project to ensure your system is balanced and efficient.
- See how to pair your new heating with smart thermostats and your existing boiler for better control and lower energy usage.
Is Retrofitting Underfloor Heating Possible in Older London Homes?
Retrofitting underfloor heating simply means installing a heating system into a property that is already built and occupied. Many Londoners believe this luxury is reserved for new builds or extensive back-to-brick renovations. That is a myth we hear often. Modern technology has evolved. Today, an underfloor heating retrofit existing home project is a practical reality for most properties, even those built over a century ago. It is no longer about digging up foundations; it is about choosing the right system for your specific floor type.
The straight-talking reality is that whilst it is possible for almost any home, the success of your installation depends on two factors: insulation and floor structure. London homeowners are increasingly choosing to ditch their radiators to reclaim precious wall space. In compact Victorian terraces, removing a bulky radiator can be the difference between fitting in a proper dining table or feeling cramped. It's a modern upgrade that respects the character of an older building.
Suspended Timber vs. Solid Concrete Floors
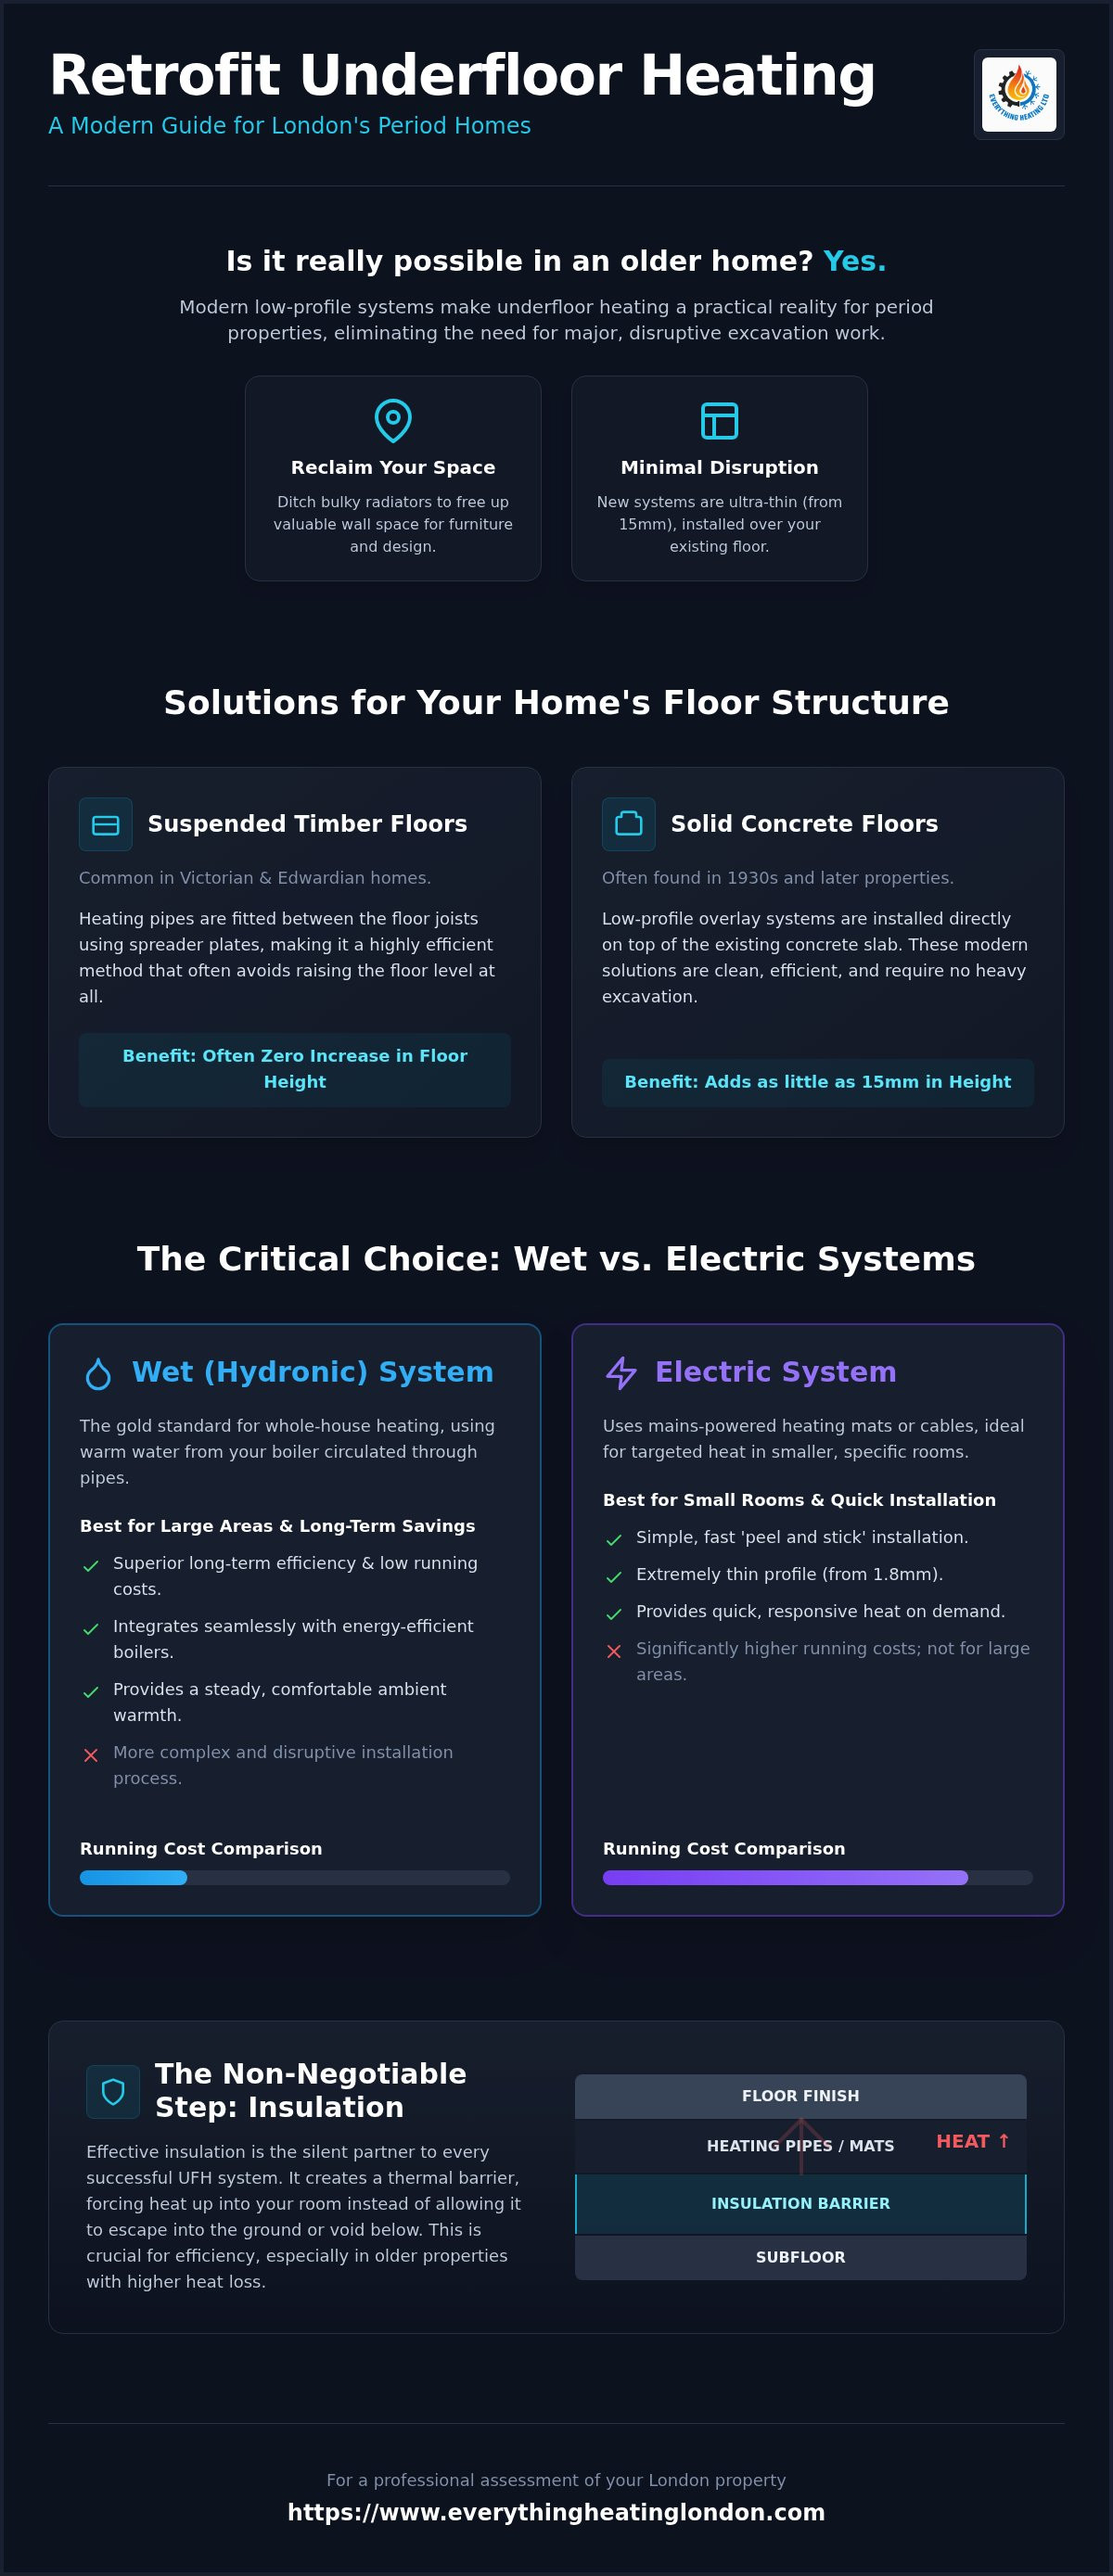
London's architectural history is visible in its floors. Most Victorian and Edwardian terraces feature suspended timber floors. These consist of wooden joists with a void beneath them. These structures are actually very well-suited for underfloor heating because pipes can often be fitted between the joists using spreader plates. This avoids raising the floor height at all. In contrast, 1930s semi-detached homes often have solid concrete ground floors. For these, we typically use low-profile overlay systems. These systems sit directly on top of the concrete, adding as little as 15mm to the total height. It is a clean, efficient way to upgrade without the need for heavy machinery or excavation.
The Role of Insulation in Retrofit Success
Insulation is the silent partner of every successful installation. Before you choose a system, you must consider heat loss. Older London properties with solid brick walls lose heat faster than modern cavity-walled homes. This makes insulation beneath your heating pipes non-negotiable. We often use high-quality insulation boards to "over-board" the existing floor. This creates a thermal barrier that forces the heat upwards into the room rather than letting it escape into the ground. If your home has solid walls, we might suggest slightly closer pipe spacing to ensure the room stays cosy. It's about balancing the system to match your home's unique thermal behaviour.
Comparing Retrofit Systems: Wet vs. Electric Underfloor Heating
Deciding between a wet (hydronic) or electric system is the most critical step of your underfloor heating retrofit existing home project. It's a balance between upfront effort and monthly bills. Wet systems use thin pipes connected to your central heating. Electric systems use mats or cables powered by the mains. Both technologies have improved by 2026, but they serve very different purposes in a London property.
Generally, wet systems require more initial upheaval but offer superior long-term efficiency. Electric systems are simpler to lay but cost significantly more to run. According to Energy Saving Trust advice, electric heating is typically more expensive than gas-fired hydronic systems. This makes your choice a matter of practical economics. You need to decide if you want to save money on the installation or save money on your energy bills for the next ten years.
Wet UFH: The Efficient Choice for Whole-House Retrofits
Wet systems are the gold standard for larger areas. They integrate seamlessly with your existing condensing boiler. Because they operate at lower flow temperatures, typically 55°C under current regulations, they put less strain on your heating system. This synergy makes them ideal for ground floor living areas where the heating is on for long periods. They provide a steady, comfortable heat that radiators simply can't match. If you're planning a larger renovation, read our guide to wet underfloor heating installation to understand the technical requirements.
Electric UFH: Best for Small Spaces and Bathrooms
Electric systems shine in small, targeted areas. Think of a tiny ensuite or a small kitchen extension. These "peel and stick" mats are incredibly thin, sometimes just 1.8mm. You can fit them within a layer of tile adhesive without affecting floor heights. They provide quick, responsive heat. However, you must calculate the impact on your electricity bill. For a whole house, the costs can become unsustainable. For a small bathroom, the convenience usually wins. It's an easy win for comfort in rooms you only use for short bursts.
We recommend looking at your home as a whole before committing. If you need a professional assessment of your heating system, our team can help you weigh up the best fit for your London property.
Managing Floor Height: Low-Profile and Overlay Solutions
The biggest worry for any underfloor heating retrofit existing home project is the fear of losing ceiling height. You don't want to feel like the room is shrinking or create awkward steps between your hallway and lounge. Modern low-profile systems address this directly. These solutions allow you to install heating without the need to excavate your existing floor. Instead, the system sits on top of your current subfloor, whether it's concrete or timber.
Typically, these overlay systems add between 15mm and 25mm to your floor height. Whilst this is minimal, it does have a few knock-on effects you need to plan for. You will likely need to trim the bottom of your internal doors so they clear the new floor finish. You might also choose to remove and refit your skirting boards or add a neat bead of moulding to hide the expansion gap. These are small, manageable adjustments that ensure a professional finish without structural upheaval.
Gypsum and XPS Overlay Boards
When choosing an overlay system, you'll usually pick between high-density gypsum boards and lightweight XPS (polystyrene) boards. XPS boards are excellent for insulation and are very easy to cut around corners. However, gypsum boards are the favourite for many homeowners because they feel more solid underfoot. Gypsum has superior thermal conductivity, meaning it transfers heat to your floor finish more effectively. Regardless of the material, your subfloor must be perfectly flat. We always ensure the base is level before laying the boards; if the subfloor is uneven, the boards can pivot, leading to annoying creaks or even cracked tiles over time.
Screedless vs. Thin-Screed Systems
You can choose between a completely dry (screedless) installation or a thin-screed system. Dry systems are the fastest to install. You lay the boards, fit the pipes, and put your floor finish down immediately. This is perfect if you want to avoid the mess and moisture of wet trades. Thin-screed systems use a liquid levelling compound that is poured over the pipes. This is often necessary if you are laying large-format tiles, as it provides a perfectly flat, rock-hard surface. These modern compounds are designed for speed; they dry much faster than traditional screeds, often allowing you to walk on them within 24 to 48 hours. This reduces the "drying time" hurdle that often puts people off retrofitting in an occupied home.
How to Plan Your Underfloor Heating Retrofit: A Step-by-Step Process
Planning an underfloor heating retrofit existing home project requires a methodical approach. It is not just about laying pipes. It is about engineering a system that works with your property's specific thermal profile. Success depends on a clear, five-step strategy to ensure your home stays warm whilst your energy bills stay low.
- Step 1: Heat Loss Calculation. We perform a room-by-room analysis. This ensures the system can actually meet the heating demand of your specific property.
- Step 2: System Selection. Based on your floor structure and available height, we choose between joisted, low-profile, or overlay solutions.
- Step 3: Boiler and Pump Survey. We check if your current boiler can handle the extra volume and if the pump has enough "head" to push water through the new circuits.
- Step 4: Subfloor Preparation. This involves cleaning the base and laying a high-quality insulation layer to prevent heat from escaping downwards.
- Step 5: Installation and Integration. We lay the pipes or mats, connect them to the manifold, and set up your smart controls for maximum efficiency.
The Importance of Professional Design
London's period homes often have oddly shaped rooms and bay windows. Generic "off-the-shelf" kits frequently result in cold spots because they don't account for these architectural quirks. A professional design ensures correct pipe spacing. This is vital for running your system at lower flow temperatures, which is now a requirement under 2026 building regulations. Tight spacing allows the floor to emit more heat without needing scalding water. Straight-talking advice: don't settle for a kit-fitter. You need a local engineer who understands the thermal behaviour of West London terraces. For a detailed breakdown of what to expect in terms of investment, see our guide on underfloor heating cost West London.
Integrating with Your Central Heating
The manifold is the brain of your system. It distributes warm water to each room and allows for individual zone control. Because underfloor heating has a higher resistance than radiators, you might need a separate pump specifically for the UFH circuit. This ensures the water flows at the correct speed to transfer heat efficiently. Before we connect anything, we always recommend a full system check. Knowing your boiler service cost UK is a small price to pay to ensure your existing heat source is healthy enough to support the new load. We also advocate for a power flush during installation to keep the new pipes clear of debris.
Ready to start? You can book your technical survey with our Gas Safe registered engineers today to get a bespoke plan for your home.
Choosing the Right Heat Source and Controls for Your Retrofit
Operating your new system requires a different strategy than flicking on a traditional radiator. Radiators are reactive; they heat the air quickly and cool down just as fast. Underfloor heating works by warming the mass of the floor. This creates a gentle, consistent heat that lingers. Because of this thermal lag, you don't turn UFH on and off like a light switch. Instead, you use a "setback" temperature to keep the floor perfectly balanced throughout the day. This is the key to a successful underfloor heating retrofit existing home project.
Modern condensing boilers are a perfect partner for underfloor heating. These boilers are most efficient when the return water temperature is low. Whilst radiators often require water at 70°C, underfloor heating typically runs at 35°C to 55°C. This lower demand keeps your boiler in "condensing mode" for longer. It squeezes every bit of energy out of the gas you pay for. It is a simple way to modernise your London home's efficiency without replacing your entire heating plant.
Smart Controls for Maximum Efficiency
Smart thermostats are essential for managing the slow-release nature of floor heating. These devices learn how long your specific floor takes to reach temperature. They start the heating early so your kitchen is warm exactly when you walk in at breakfast. Setting up independent zones is also vital. In a typical London terrace, you might want the lounge cosy in the evening whilst keeping the bedrooms cooler. You can manage all of this from your smartphone, even when you are across the city. If you need help with the technical side, we offer a smart thermostat setup Greenford homeowners can rely on for total control.
Future-Proofing with Your Existing Boiler
Installing underfloor heating makes your home heat pump ready. Even if you aren't ready to switch from gas yet, your UFH system is already designed for the low flow temperatures that heat pumps require. This future-proofs your property and adds significant value. However, water quality is non-negotiable. Before we connect new UFH pipes to an old boiler circuit, we always recommend Power Flushing. This removes sludge and debris that could block the narrow UFH pipes. It ensures your system remains balanced and efficient for decades to come.
Ready to transform your home? Contact Everything Heating Ltd for a local London consultation and let our Gas Safe engineers design the perfect system for your property.
Future-Proof Your Property with Modern Heating
Upgrading your home with underfloor heating is no longer a project reserved for new builds. Modern low-profile and overlay systems allow you to enjoy the luxury of warm floors and radiator-free walls even in a traditional Victorian terrace. By selecting the right technology for your floor structure and pairing it with smart controls, you can improve your comfort whilst lowering your energy demand. It's a practical way to modernise your living space without the need for major structural changes.
A successful underfloor heating retrofit existing home project depends on expert design and a clear understanding of your property's thermal behaviour. At Everything Heating Ltd, we provide straight-talking, honest advice to help you navigate these choices. Our Gas Safe Registered Engineers are London period property specialists who focus on technical excellence and system longevity. We ensure your new heating integrates perfectly with your current boiler for maximum efficiency.
Book a Professional Underfloor Heating Consultation in London today to see how we can transform your living space. Your journey to a warmer, more efficient home is just one step away. We look forward to helping you upgrade your property with total peace of mind.
Frequently Asked Questions
Can I install underfloor heating in one room only?
Yes, you can. It's common to install underfloor heating in a single room like a kitchen or bathroom whilst keeping radiators in the rest of the house. We use a single-room manifold or a specific valve to connect the new circuit to your existing heating system. This allows you to control that specific room independently from the rest of your home, making it a popular choice for extensions or renovations.
Do I have to remove my existing radiators when retrofitting UFH?
No, it's not a requirement. You can run a hybrid system where some rooms have underfloor heating and others keep their radiators. However, many homeowners choose to remove them to free up wall space and improve the look of the room. If you keep both, we ensure the system is balanced so that the radiators don't take all the heat before it reaches your new floor circuits.
How much does it cost to retrofit underfloor heating in a standard home?
The total investment depends on your floor type, the size of the area, and the chosen system. Factors like the age of your property and the current state of your insulation also play a major role. Whilst wet systems have a higher initial setup cost than electric mats, they are significantly cheaper to run. We recommend a technical survey to get an accurate picture of the work required.
Will retrofitting underfloor heating raise my floor level significantly?
Not with modern low-profile systems. An underfloor heating retrofit existing home project typically uses overlay boards that add between 15mm and 25mm to your floor height. This is roughly the thickness of a standard door frame. Whilst you might need to trim the bottom of your doors, the impact on your ceiling height is negligible. It's a small trade-off for the comfort of a warm floor and better efficiency.
Can I put underfloor heating under existing floorboards?
Yes, if you have a suspended timber floor. We can install pipes between the joists using aluminium spreader plates. This method keeps the heating entirely beneath your original floorboards, meaning your floor height doesn't change at all. It's an excellent solution for preserving the character of period properties whilst upgrading the thermal performance. It does require lifting the boards temporarily, so it's best done during a wider refurbishment or floor replacement.
How long does a retrofit underfloor heating installation take?
A typical single-room installation usually takes two to three days. For a full ground floor retrofit, you should plan for about a week of work. This includes the time needed to prepare the subfloor, lay the insulation, install the manifold, and pressure test the system. If you choose a thin-screed system, you'll also need to allow 24 to 48 hours for the levelling compound to dry before laying your final floor finish.
Is my existing boiler compatible with a new wet underfloor system?
Most modern condensing boilers are perfectly compatible. In fact, they often run more efficiently with underfloor heating because it operates at lower temperatures. We simply add a manifold and a mixing valve to ensure the water entering your floors is at the correct temperature. During an underfloor heating retrofit existing home survey, we'll check your boiler’s pump capacity to ensure it can handle the additional flow required for the new circuits.
What is the best flooring for retrofit underfloor heating?
Hard surfaces like stone, ceramic tiles, or polished concrete are the best performers. These materials have high thermal conductivity, meaning they heat up quickly and retain warmth well. Engineered wood is also a fantastic option, as it's designed to handle the temperature changes without warping. If you prefer carpet, ensure it has a low tog rating; anything over 2.5 tog will act as an insulator and block the heat from entering the room.


